
Carved Ground
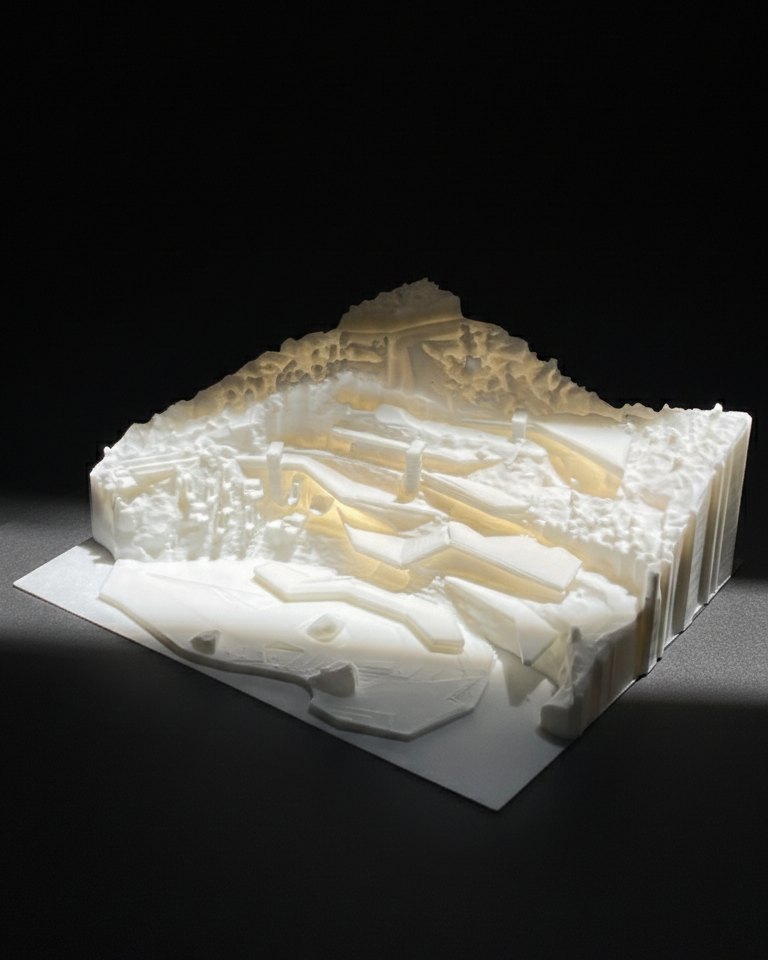
Overview
This one is less about a building sitting on a site and more about the site being the building.
Printing everything in a single white material was a deliberate call here, not a limitation. Without color to separate program from topography, the eye has to read the model through form and shadow alone, the rough, fractured texture of the raw quarry walls against the flatter, more deliberate geometry of the terraces and structures cut into them. That contrast in surface language is really the whole story of the project: nature versus intervention, told entirely through relief.
It's a good reminder that not every model needs light or color to make its point. Sometimes the geometry itself is the entire argument.
Process
Watertight repair, wall-thickness check and splitting the model into registration-keyed, printable modules.
Modules printed to spec — resin at 50µm where fine detail matters, durable filament where strength does.
Seam-sanding, priming, painting and bonding into the finished, presentation-ready model.
White-glove handoff, finished and ready to present.
Gallery
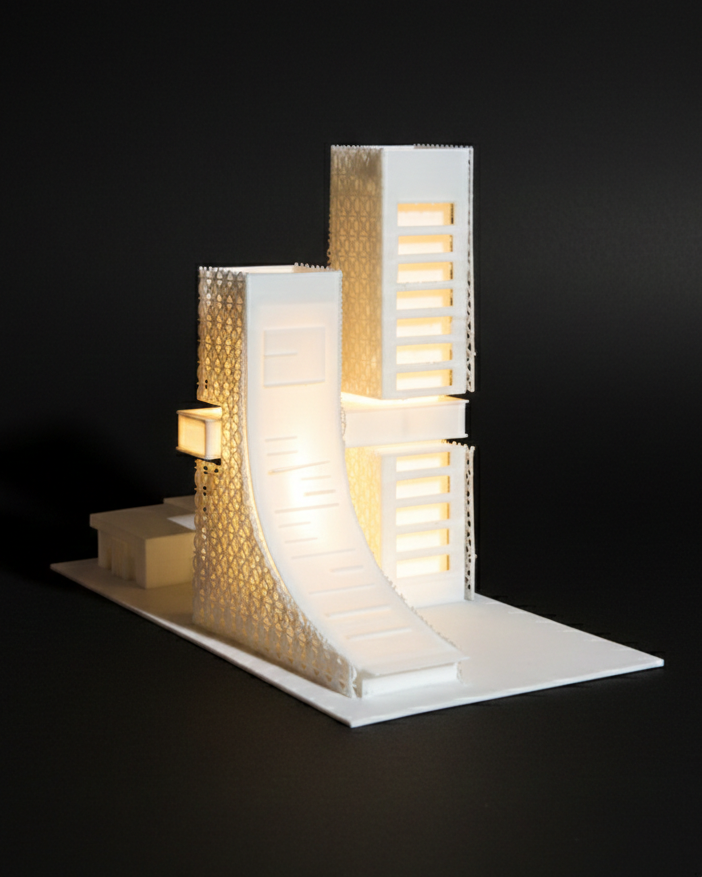
Student-designed agricultural tower promoting sustainable urban food production
View Details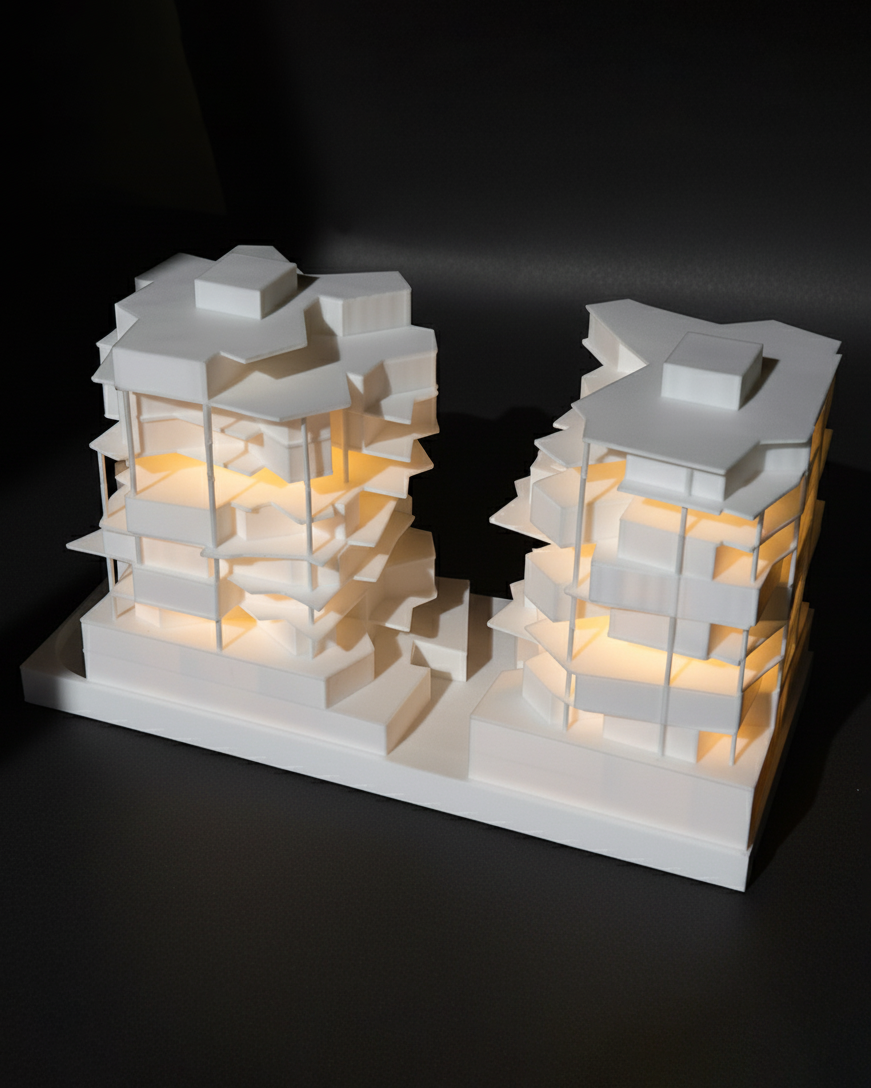
A 3D-printed architectural model showcasing contemporary terraced residential towers.
View Details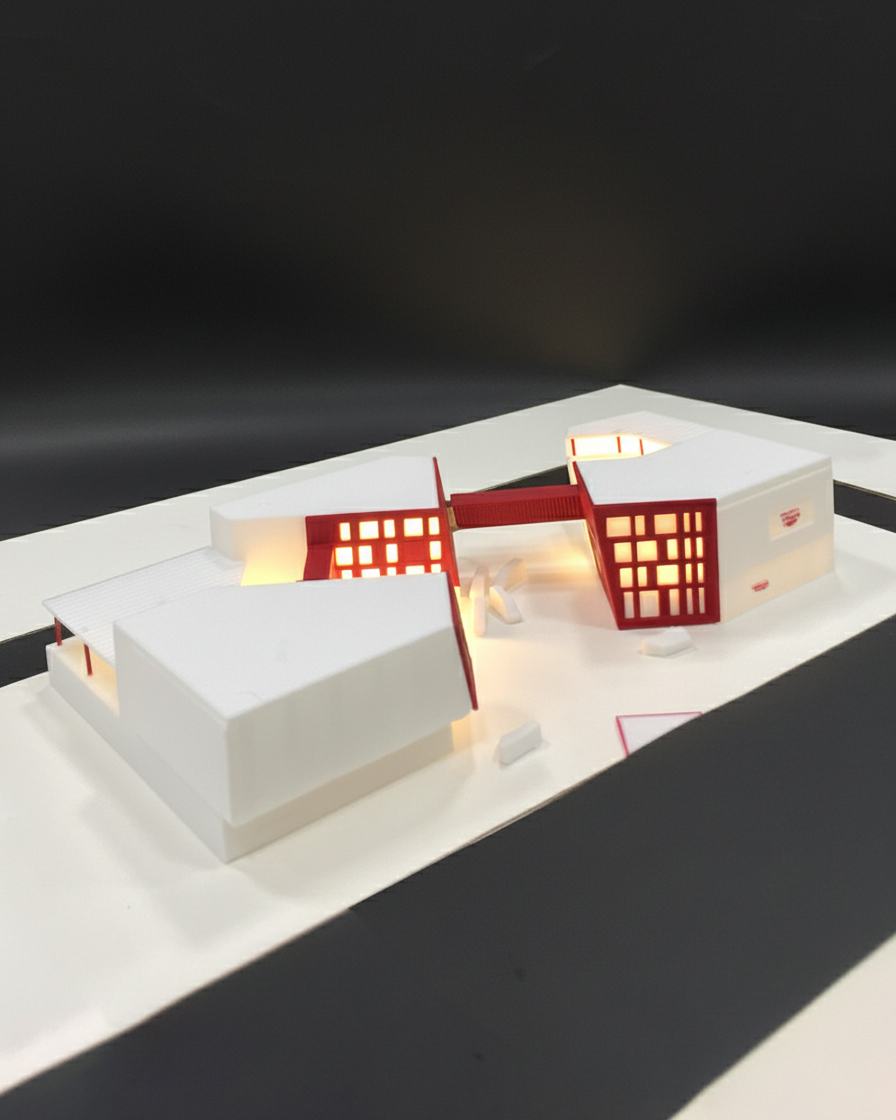
3D-printed architectural model of a Red Cross community and humanitarian center.
View DetailsHave a model to bring to life?
Send us your CAD file and deadline — we'll reply within one business day with a quote and timeline.