
Student Dorm Model
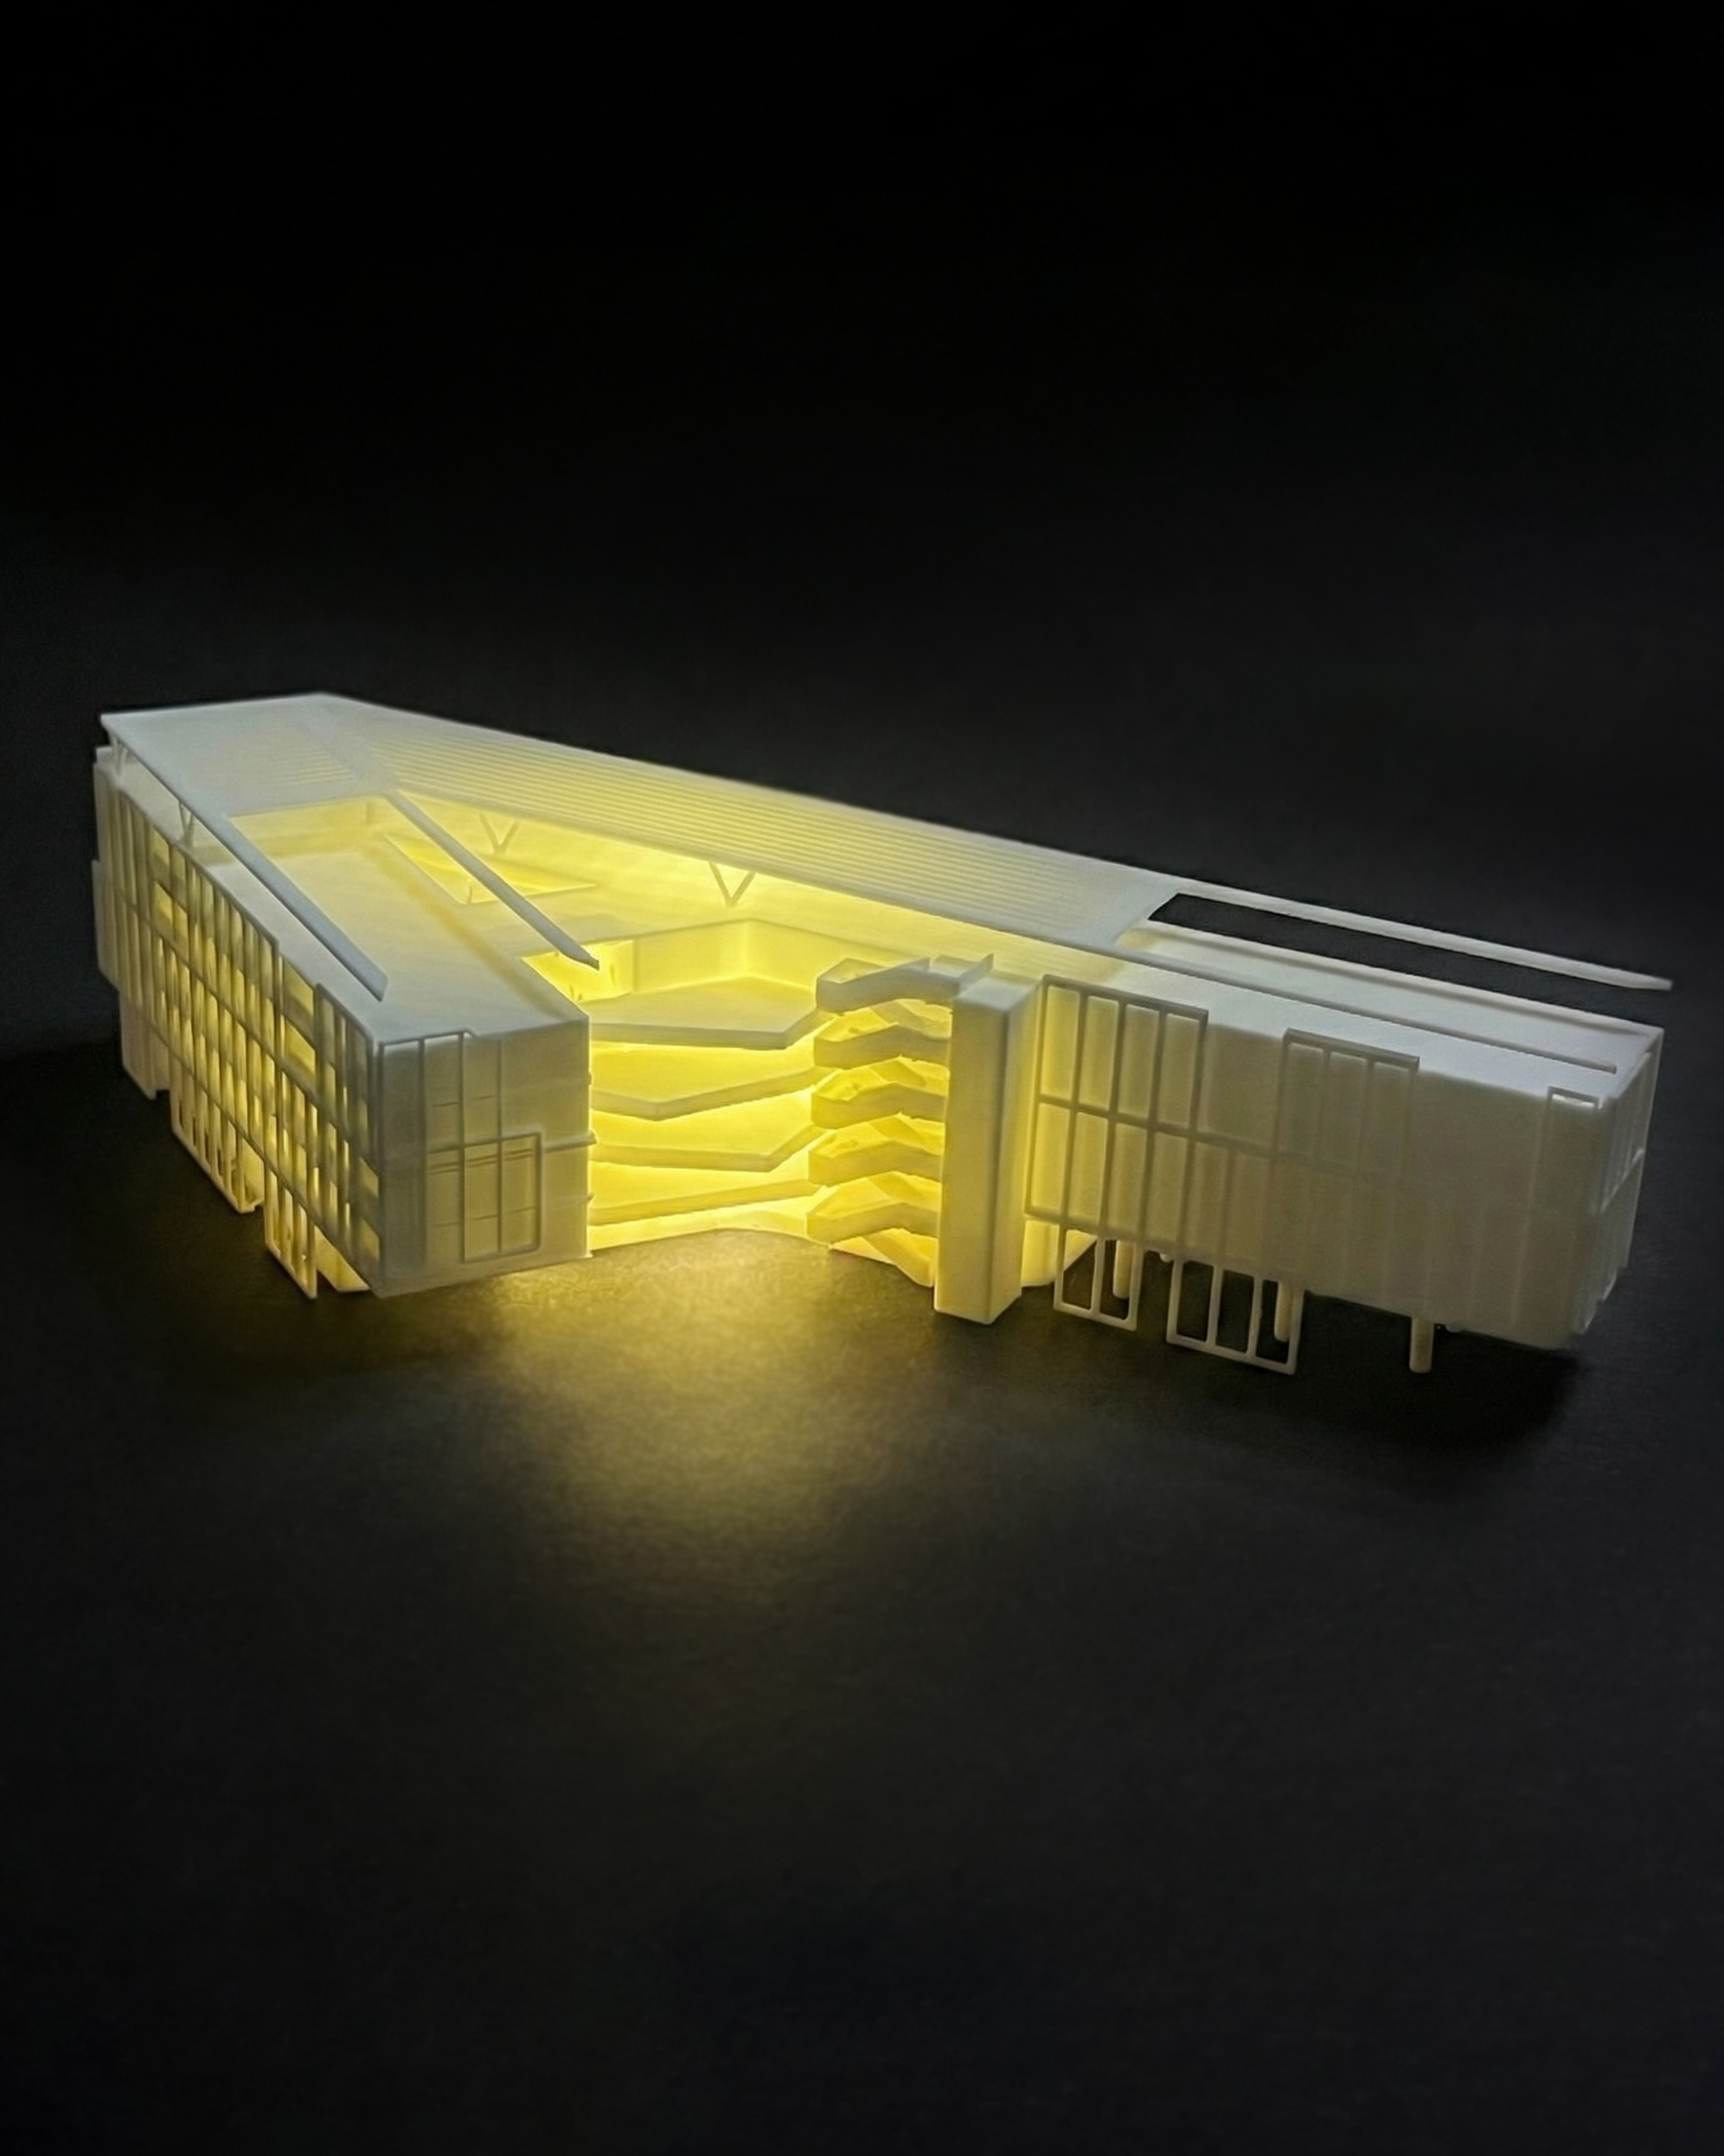
Overview
The print had to hold two very different kinds of detail at once: the tight, repetitive rhythm of the window bays running the length of each wing, and the looser, layered geometry of the terraces folding down through the middle. A single column bridges the two halves near the base of the void, doing double duty as structure and as the visual pivot the whole composition turns around.
Lit from inside, the void reads less like a gap and more like a lung, the building breathing light out through its open core and back into the façades on either side. It's the kind of move that's hard to read from a flat drawing but immediately clicks in three dimensions, which is really the whole argument for printing a model like this in the first place.
Process
Watertight repair, wall-thickness check and splitting the model into registration-keyed, printable modules.
Modules printed to spec — resin at 50µm where fine detail matters, durable filament where strength does.
Seam-sanding, priming, painting and bonding into the finished, presentation-ready model.
White-glove handoff, finished and ready to present.
Gallery
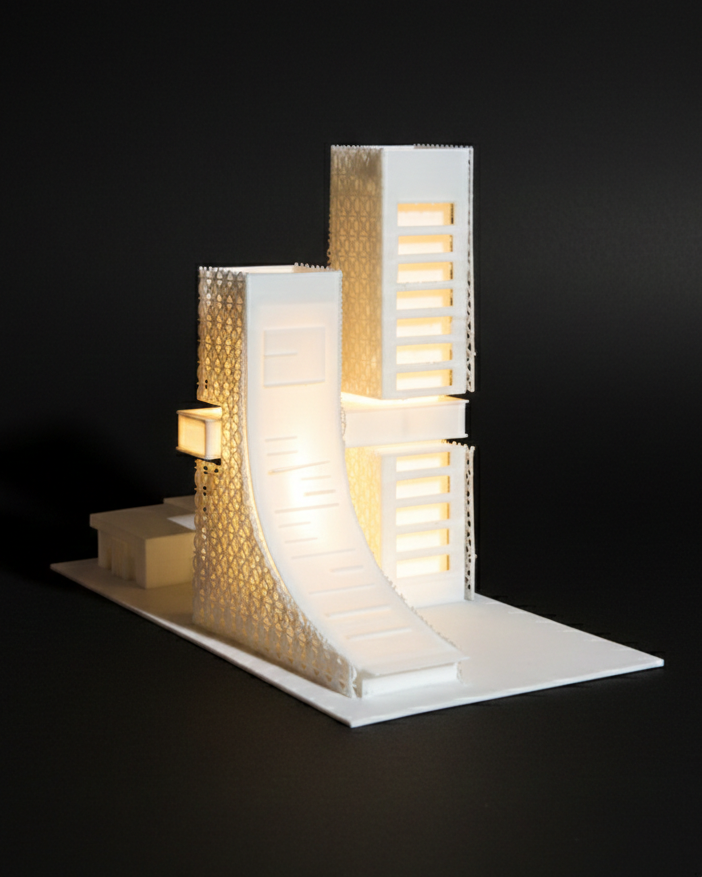
Student-designed agricultural tower promoting sustainable urban food production
View Details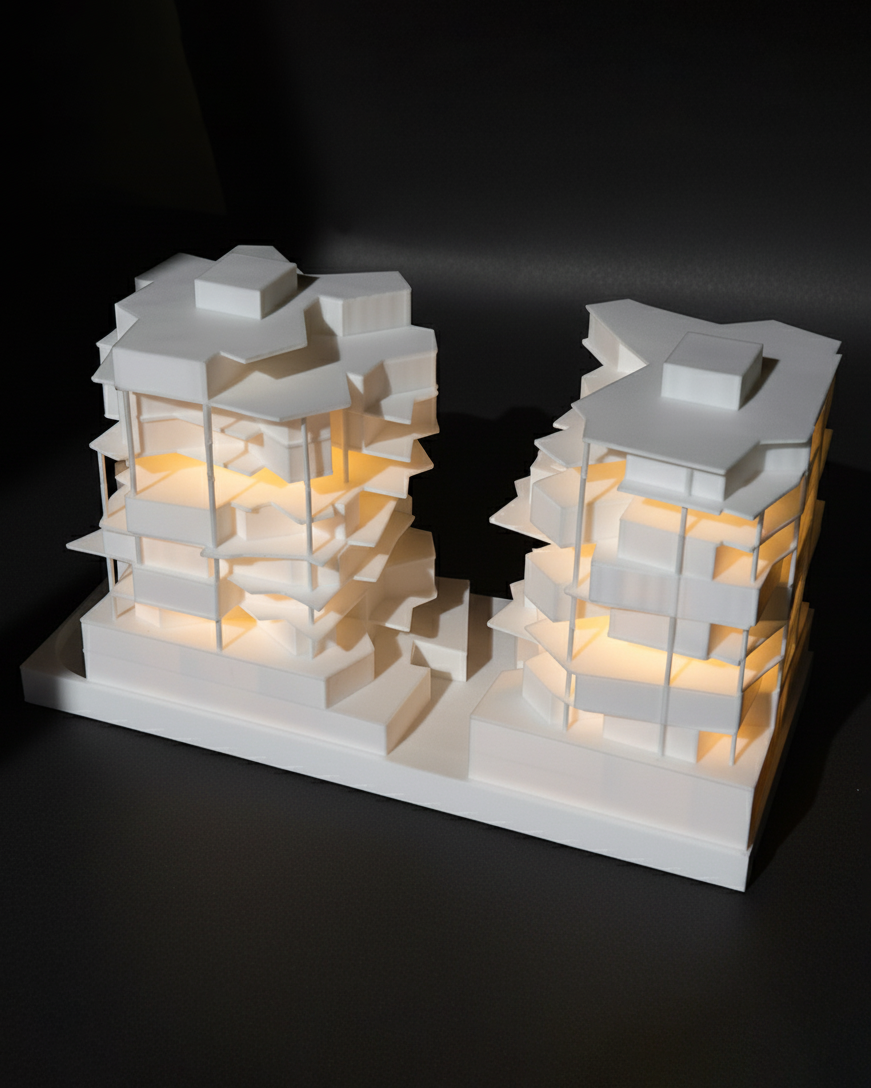
A 3D-printed architectural model showcasing contemporary terraced residential towers.
View Details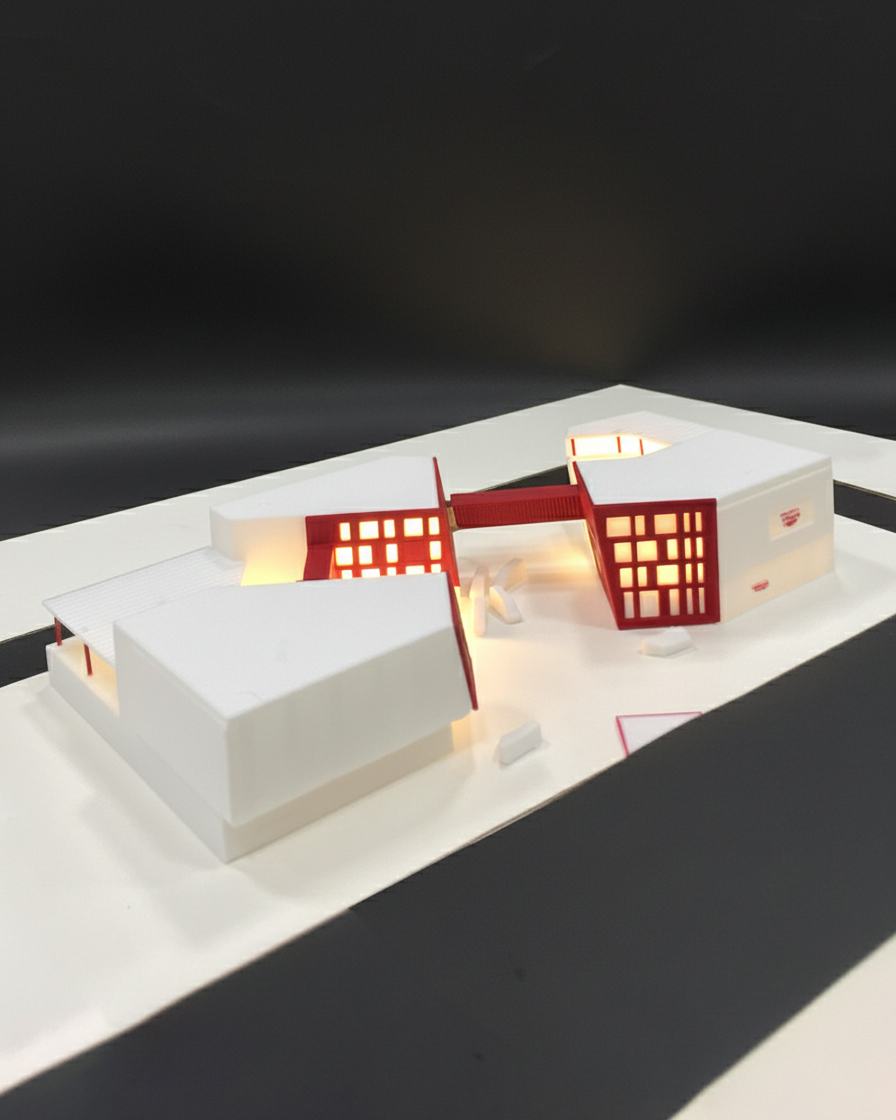
3D-printed architectural model of a Red Cross community and humanitarian center.
View DetailsHave a model to bring to life?
Send us your CAD file and deadline — we'll reply within one business day with a quote and timeline.