
Turning 3D vision into tangible reality.
Premium 3D printing for architecture & academia — high-precision maquettes, university projects and prototypes, engineered to spec.
We turn designs into tangible reality.
We specialize in high-precision 3D printing for university projects, architectural maquettes, and construction-office presentations. From a CAD file to a finished, presentation-ready model — engineered to the micron and delivered on schedule.
Architectural Maquettes
Detailed scale models for presentations, competitions, and client sign-off. Clean massing and true-to-scale detail.
University Projects
From concept to finished product. We print thesis models, studio work and research parts, on deadline and to your submission spec.
Custom Prototypes
Rapid iteration and precision. Functional prototypes, jigs, and presentation parts.
Our portfolio
Maquettes, academic models and prototypes — printed, finished and delivered. Hover any project to preview, click to see the full build.
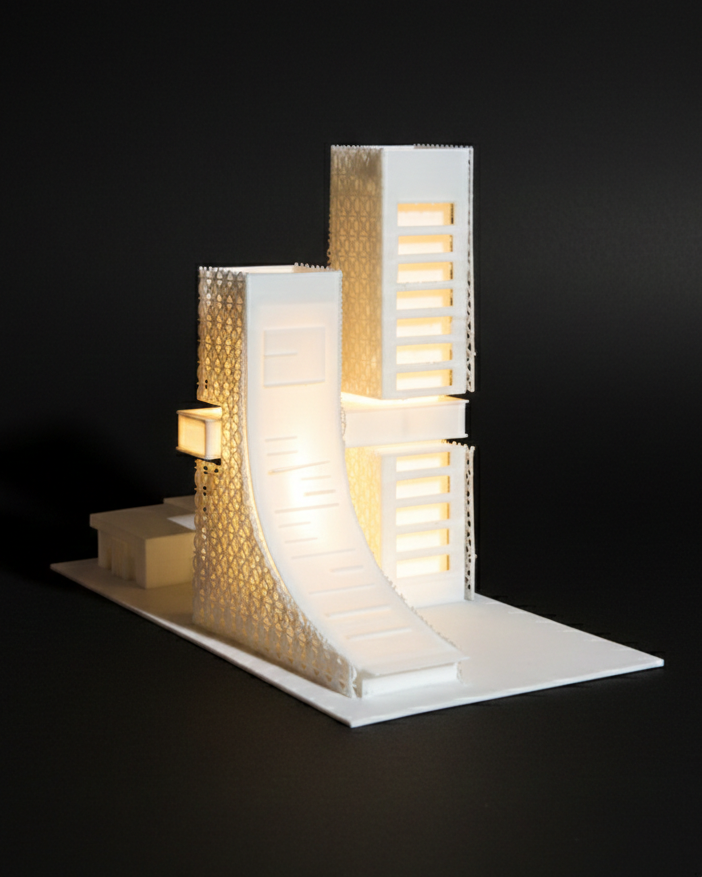
Student-designed agricultural tower promoting sustainable urban food production
View Details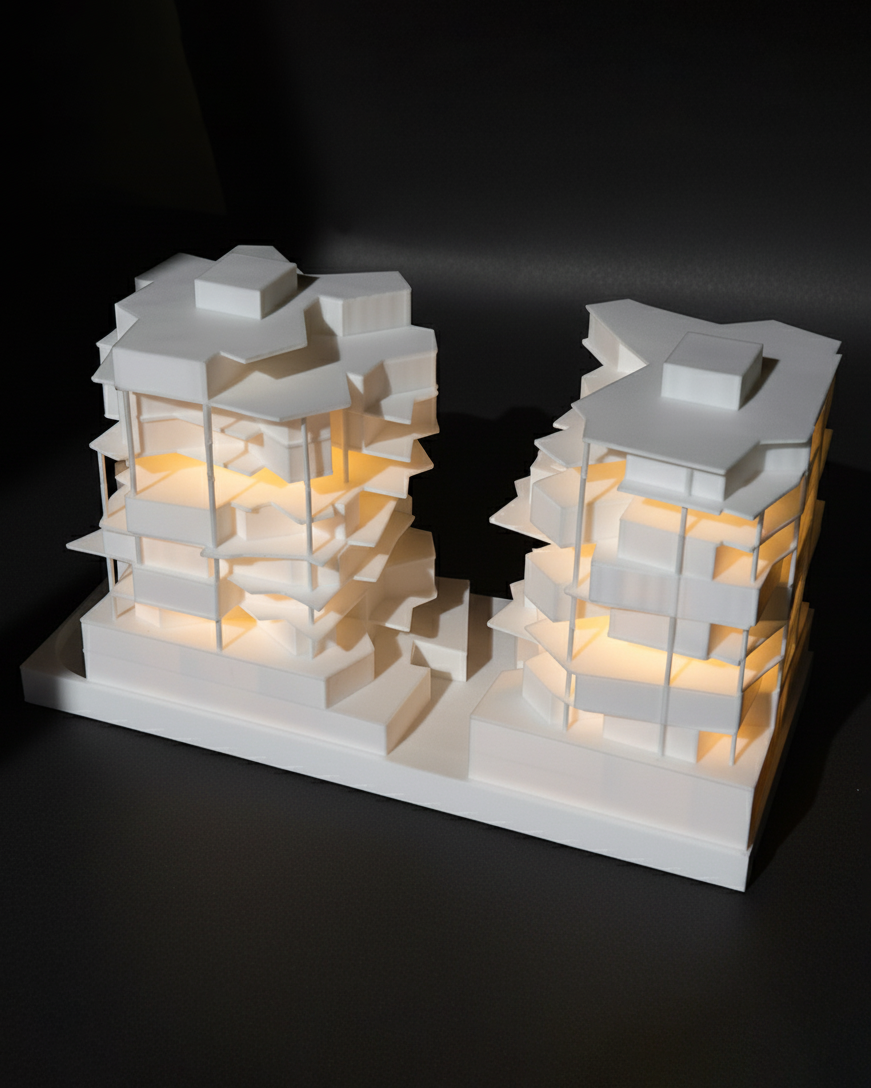
A 3D-printed architectural model showcasing contemporary terraced residential towers.
View Details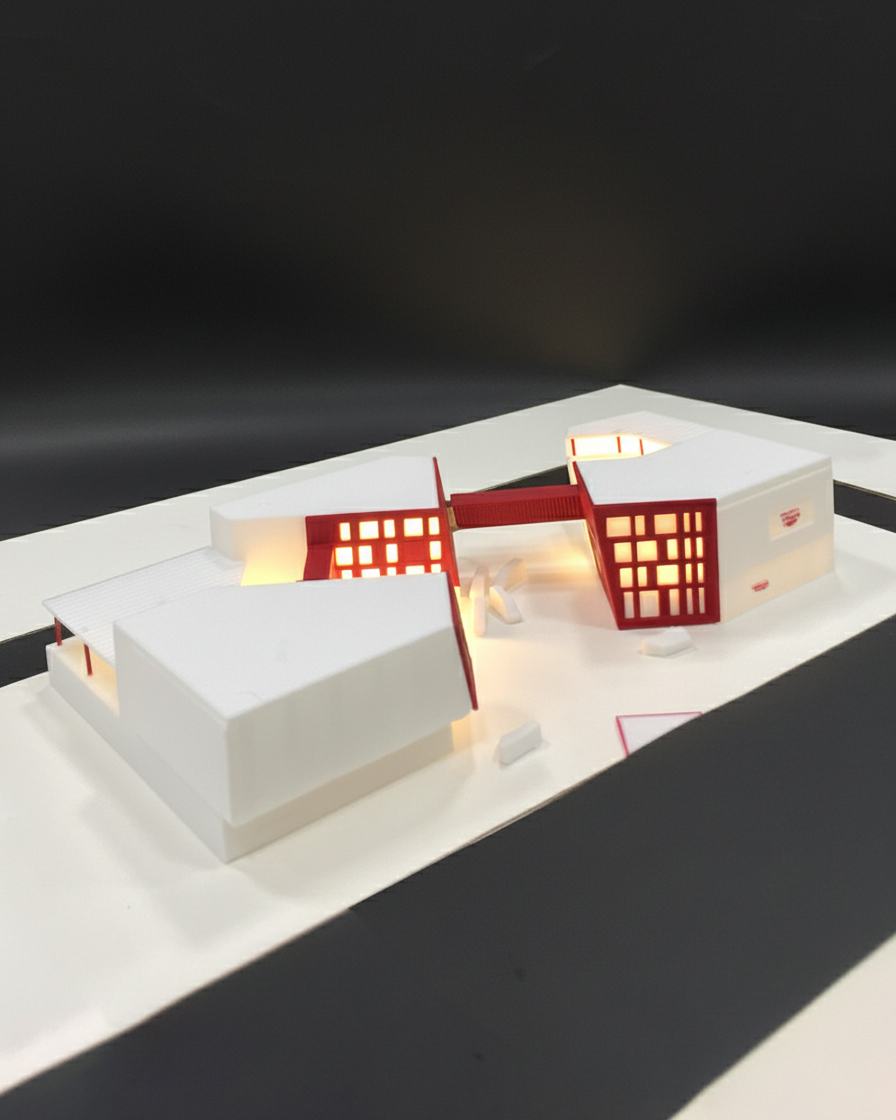
3D-printed architectural model of a Red Cross community and humanitarian center.
View Details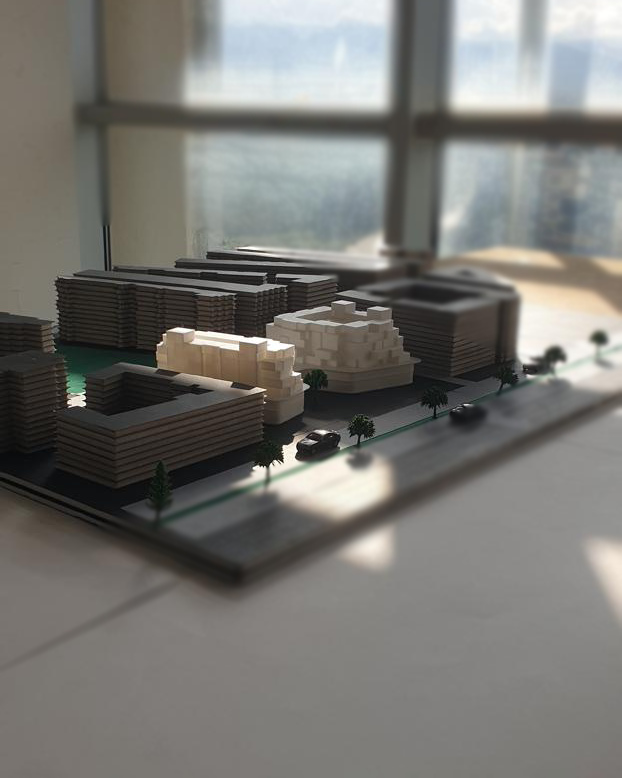
Two blocky, fragmented residential volumes built up from stacked cubic forms, connected by bridge and glowing from within through a maze of irregular cutouts.
View Details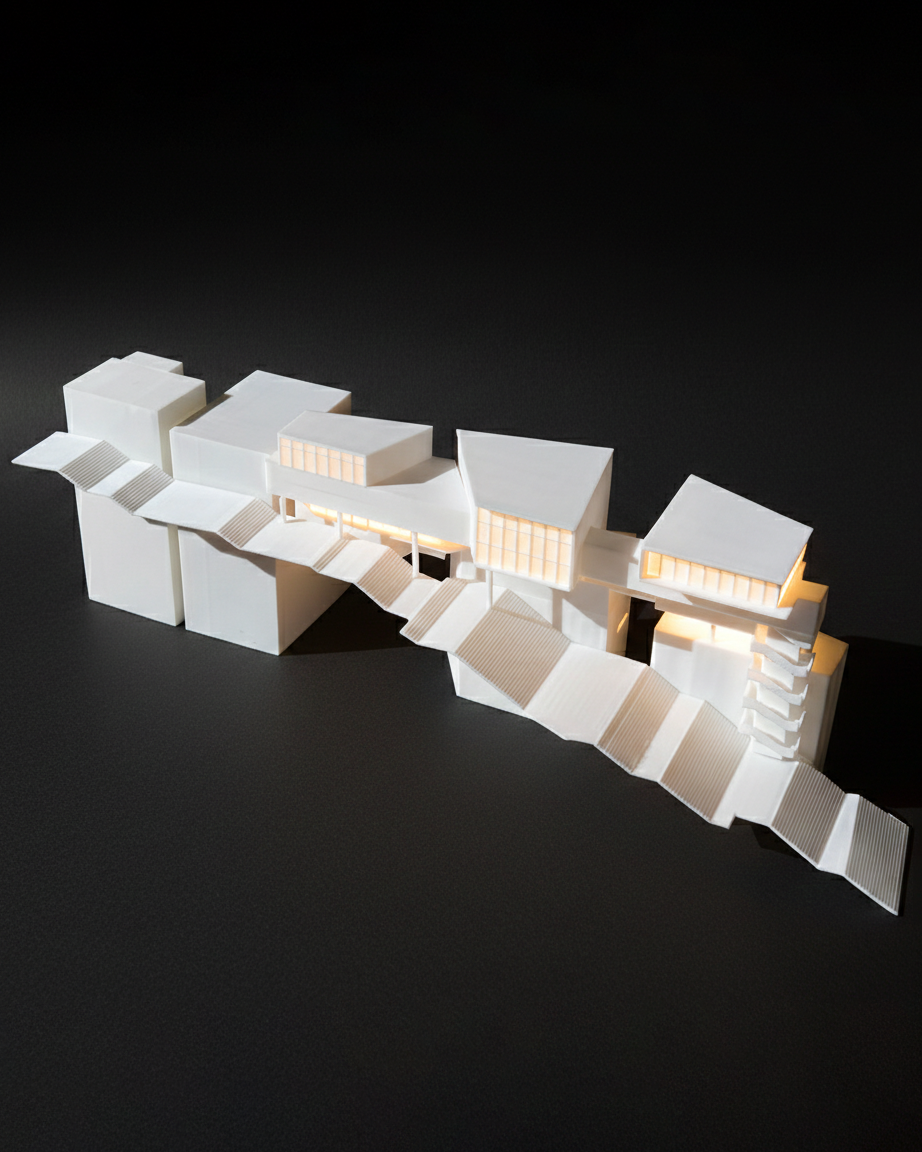
A linear composition of shifting volumes connected by a stepped promenade.
View Details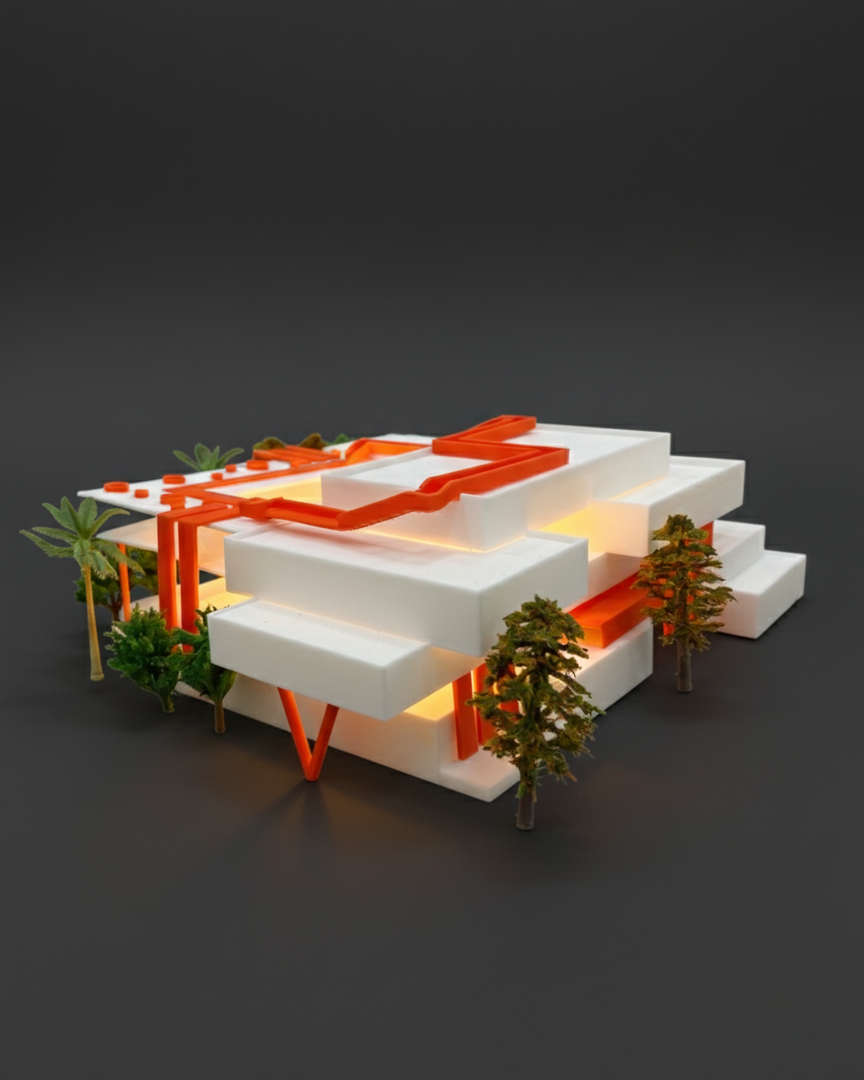
3D-printed model of a mixed-use development featuring stacked, cantilevered terraces and a bold orange signature element that threads through the massing.
View Details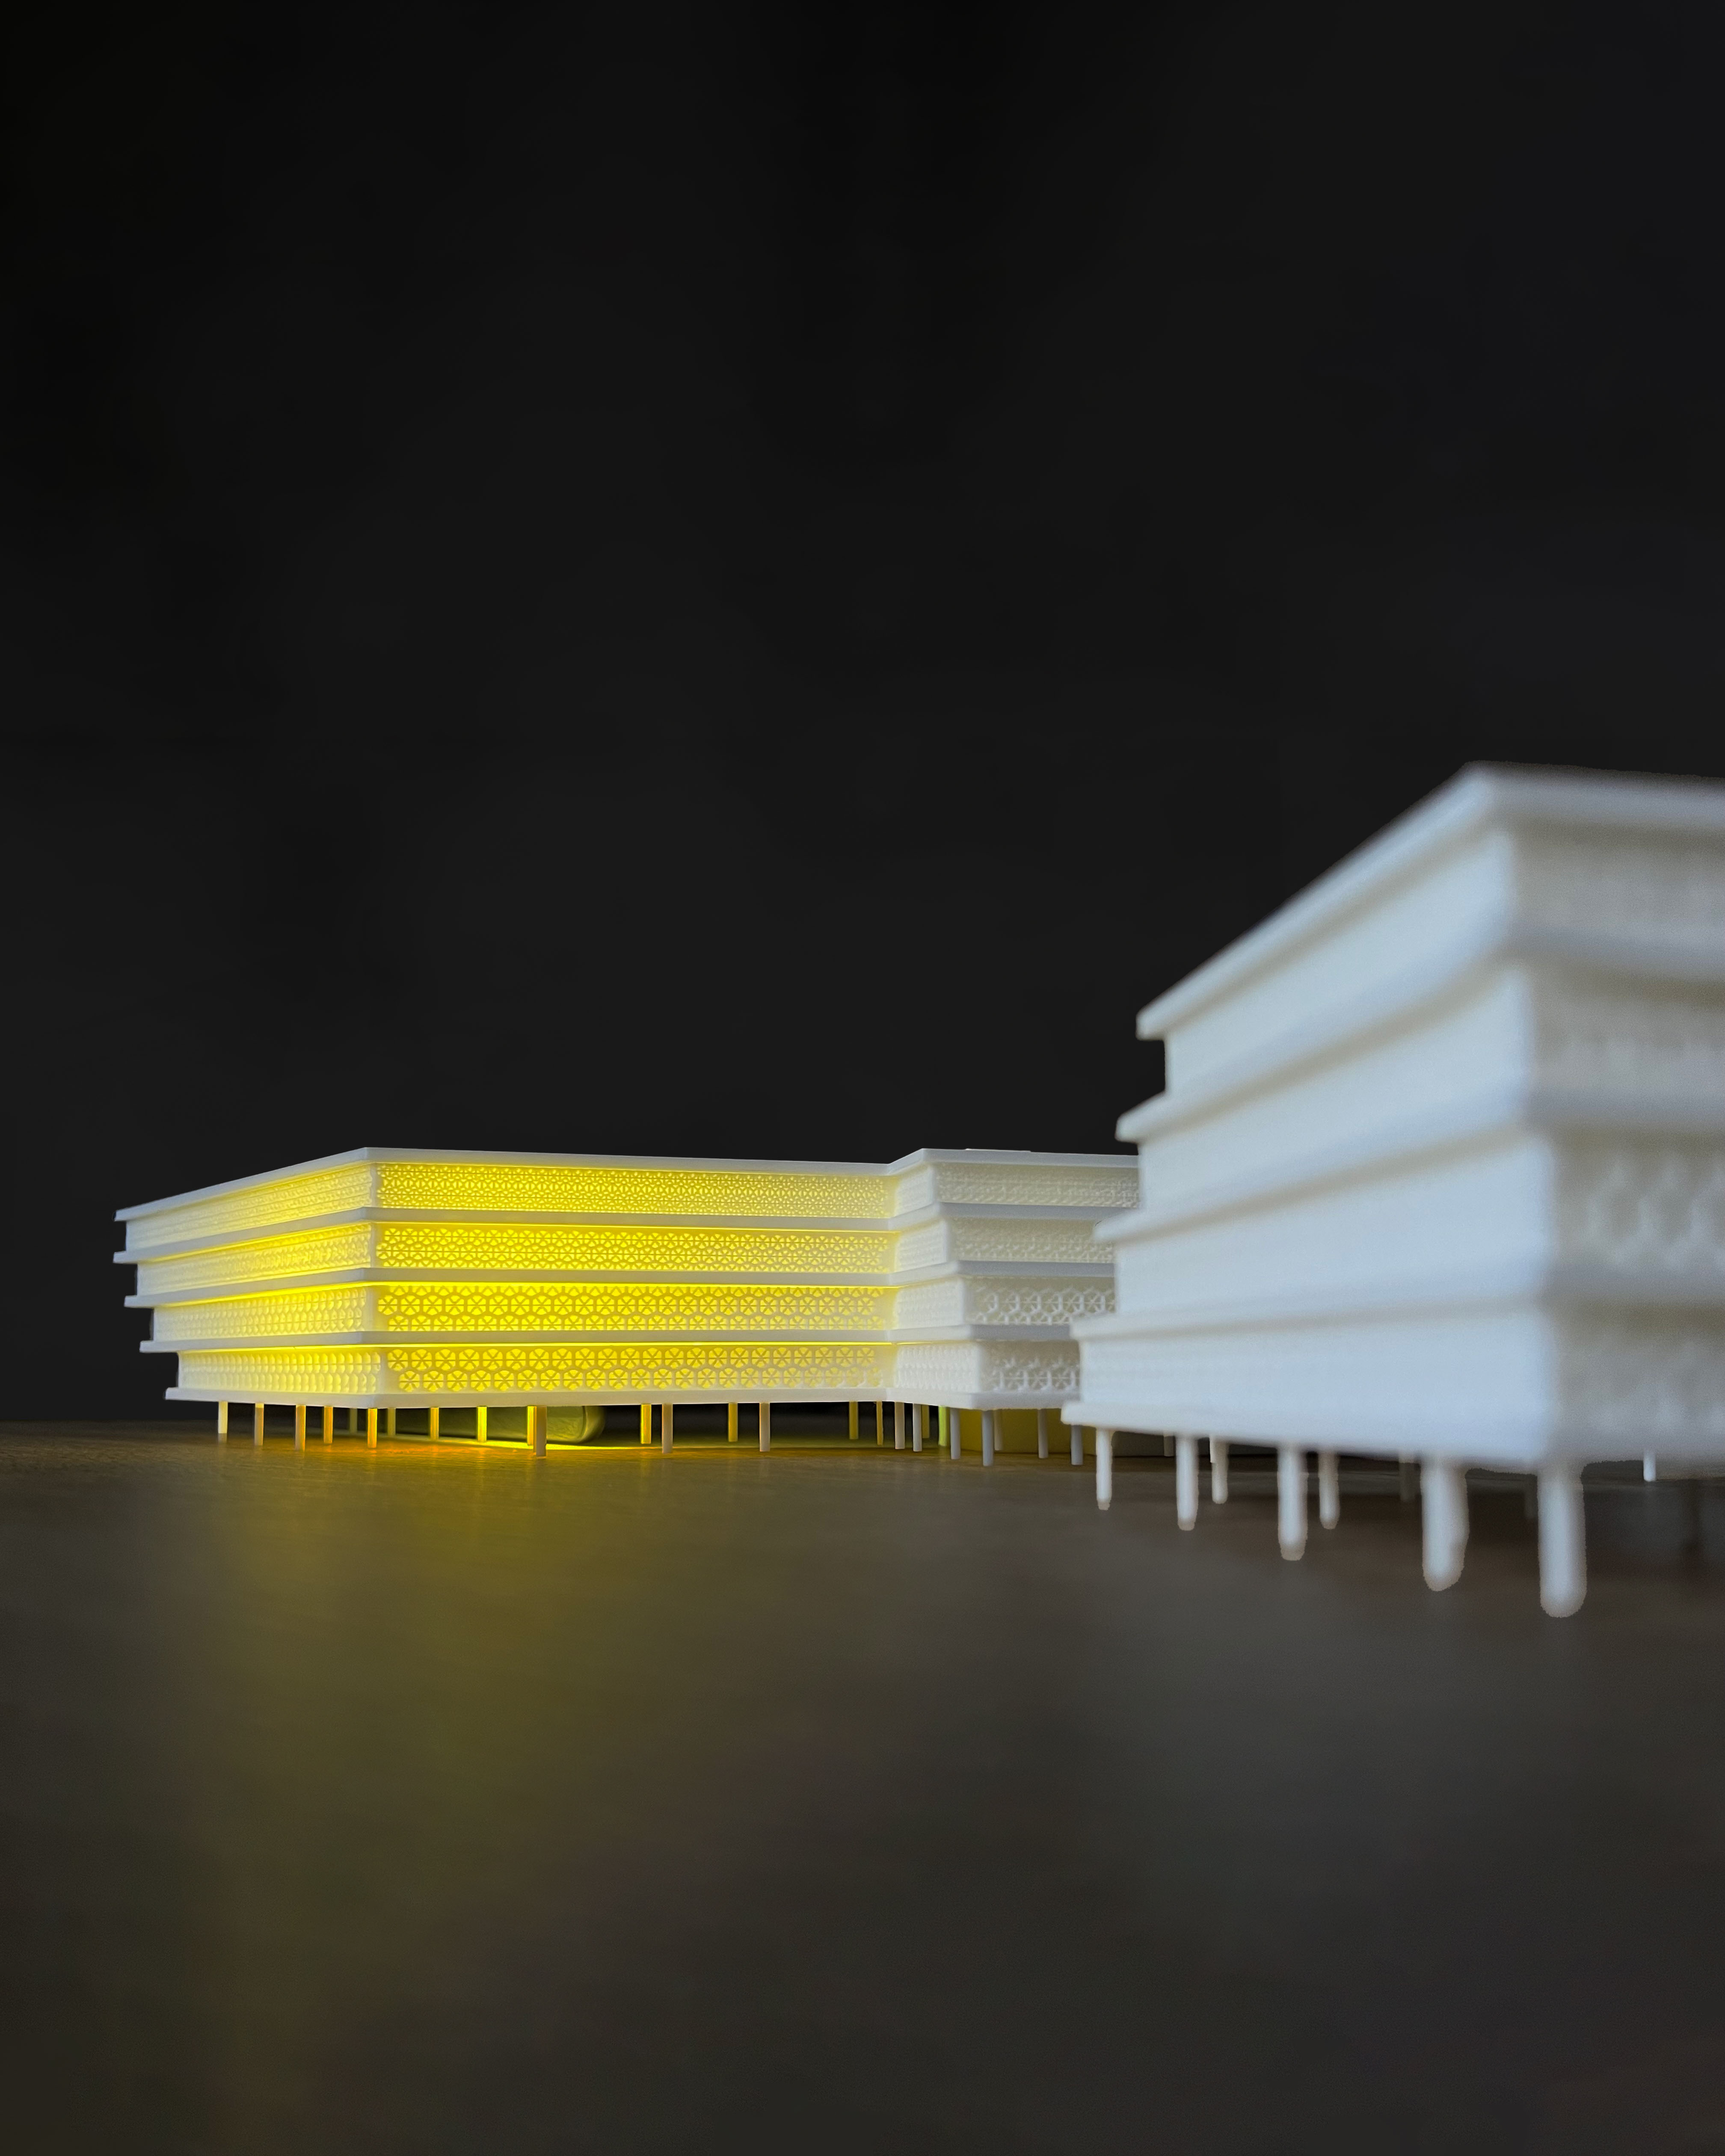
A 3D-printed mixed-use model combining layered architecture, active spaces, and intricate façades.
View Details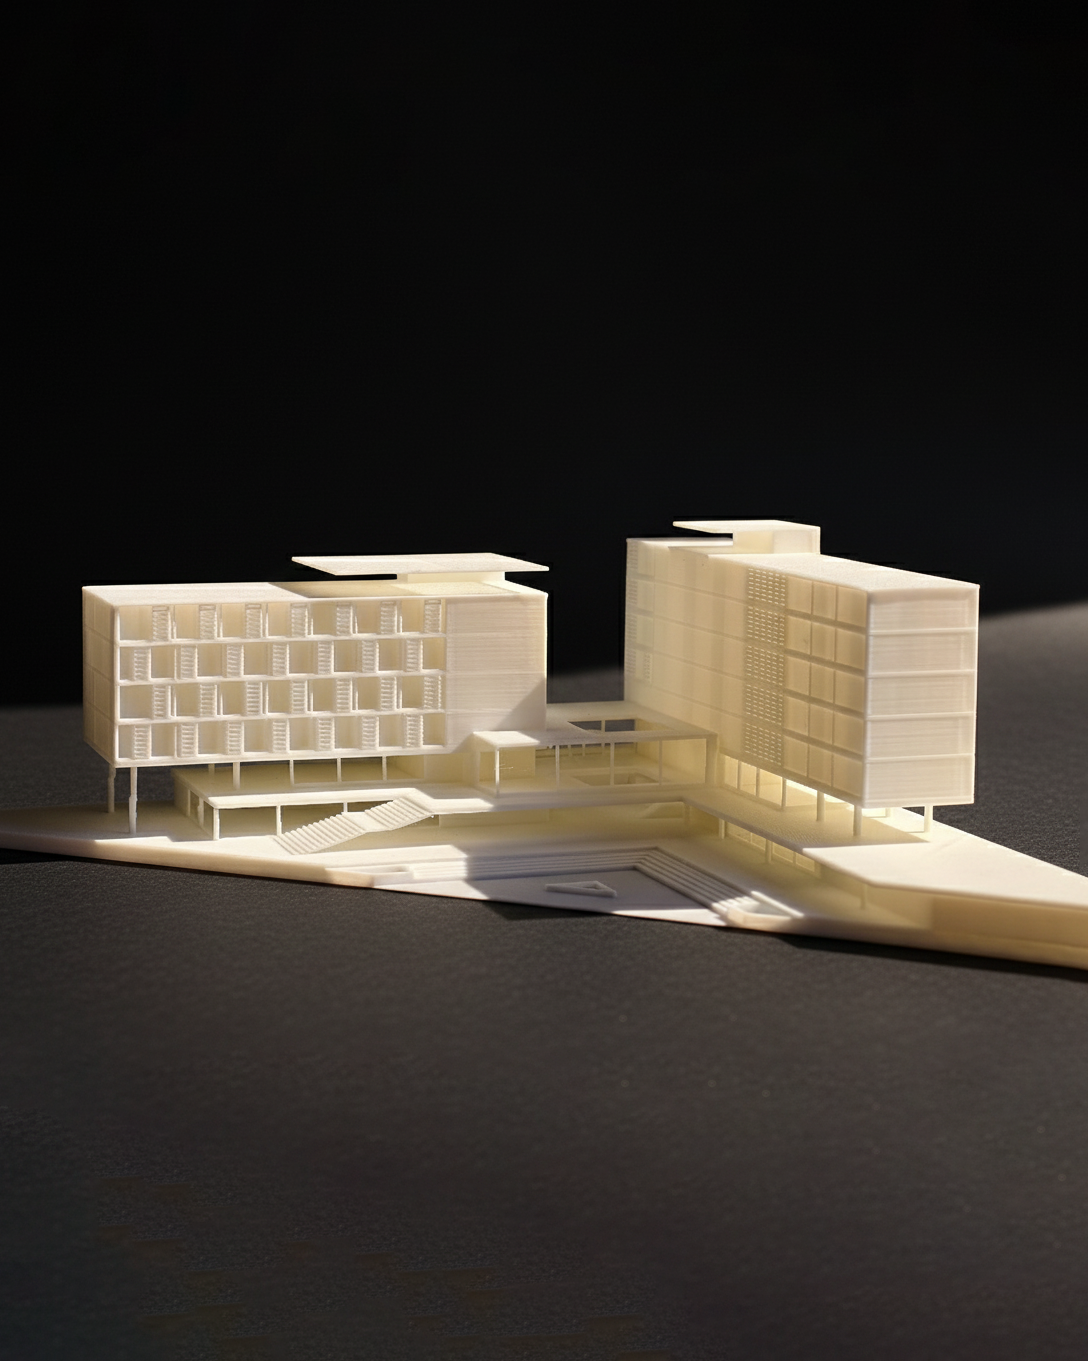
A sleek 3D-printed architectural model of a modern student dormitory, showcasing clean geometry, layered volumes, and warm internal lighting that highlights its innovative design.
View Details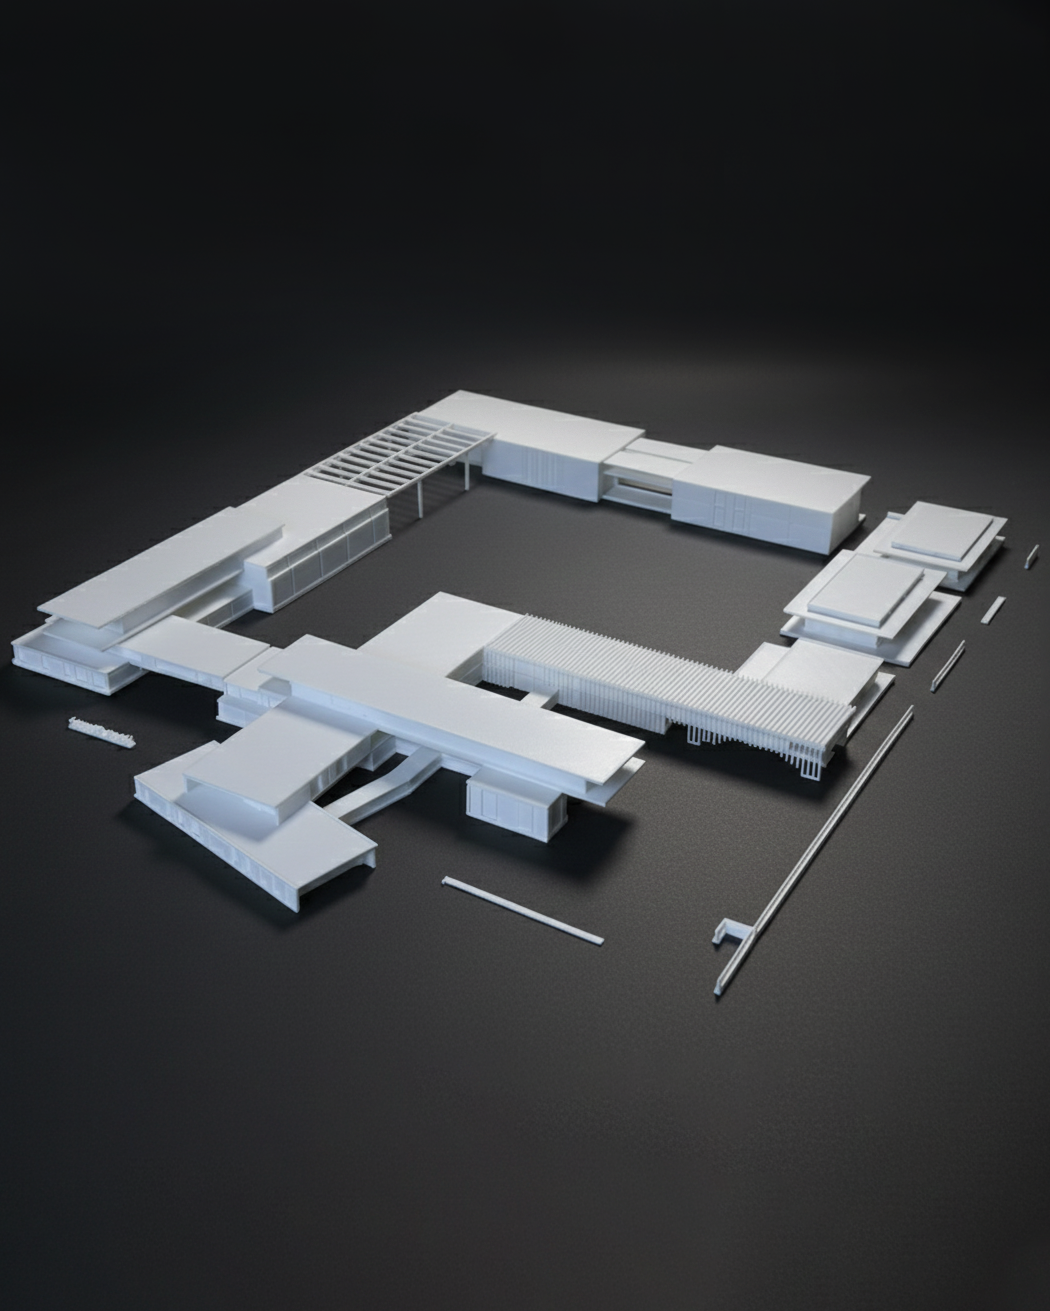
A 3D-printed village exploring cannabis cultivation, production, and community spaces.
View Details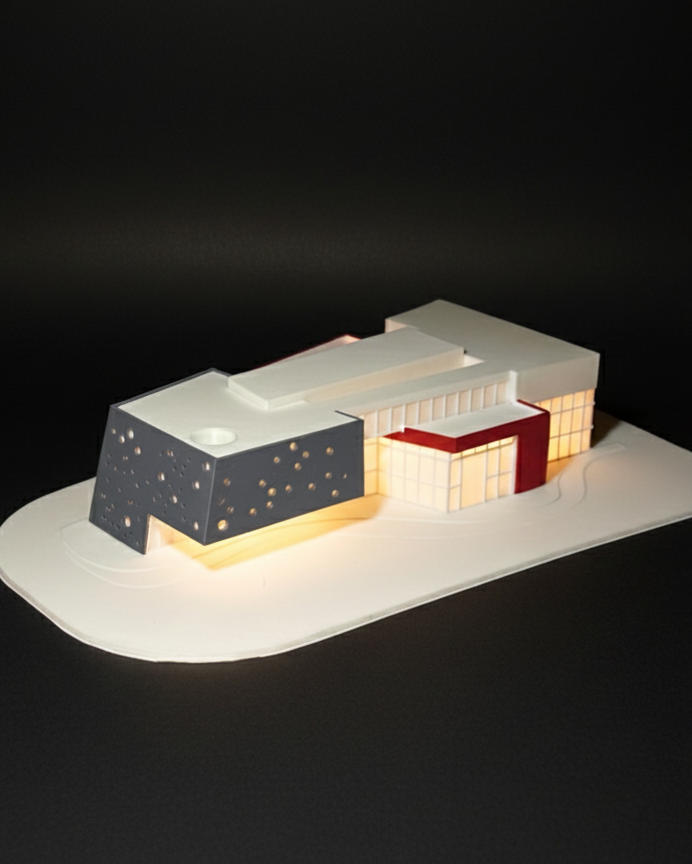
A precision 3D-printed model of a library building featuring a dark, perforated volume that filters light like a scattered constellation with bold red accent
View Details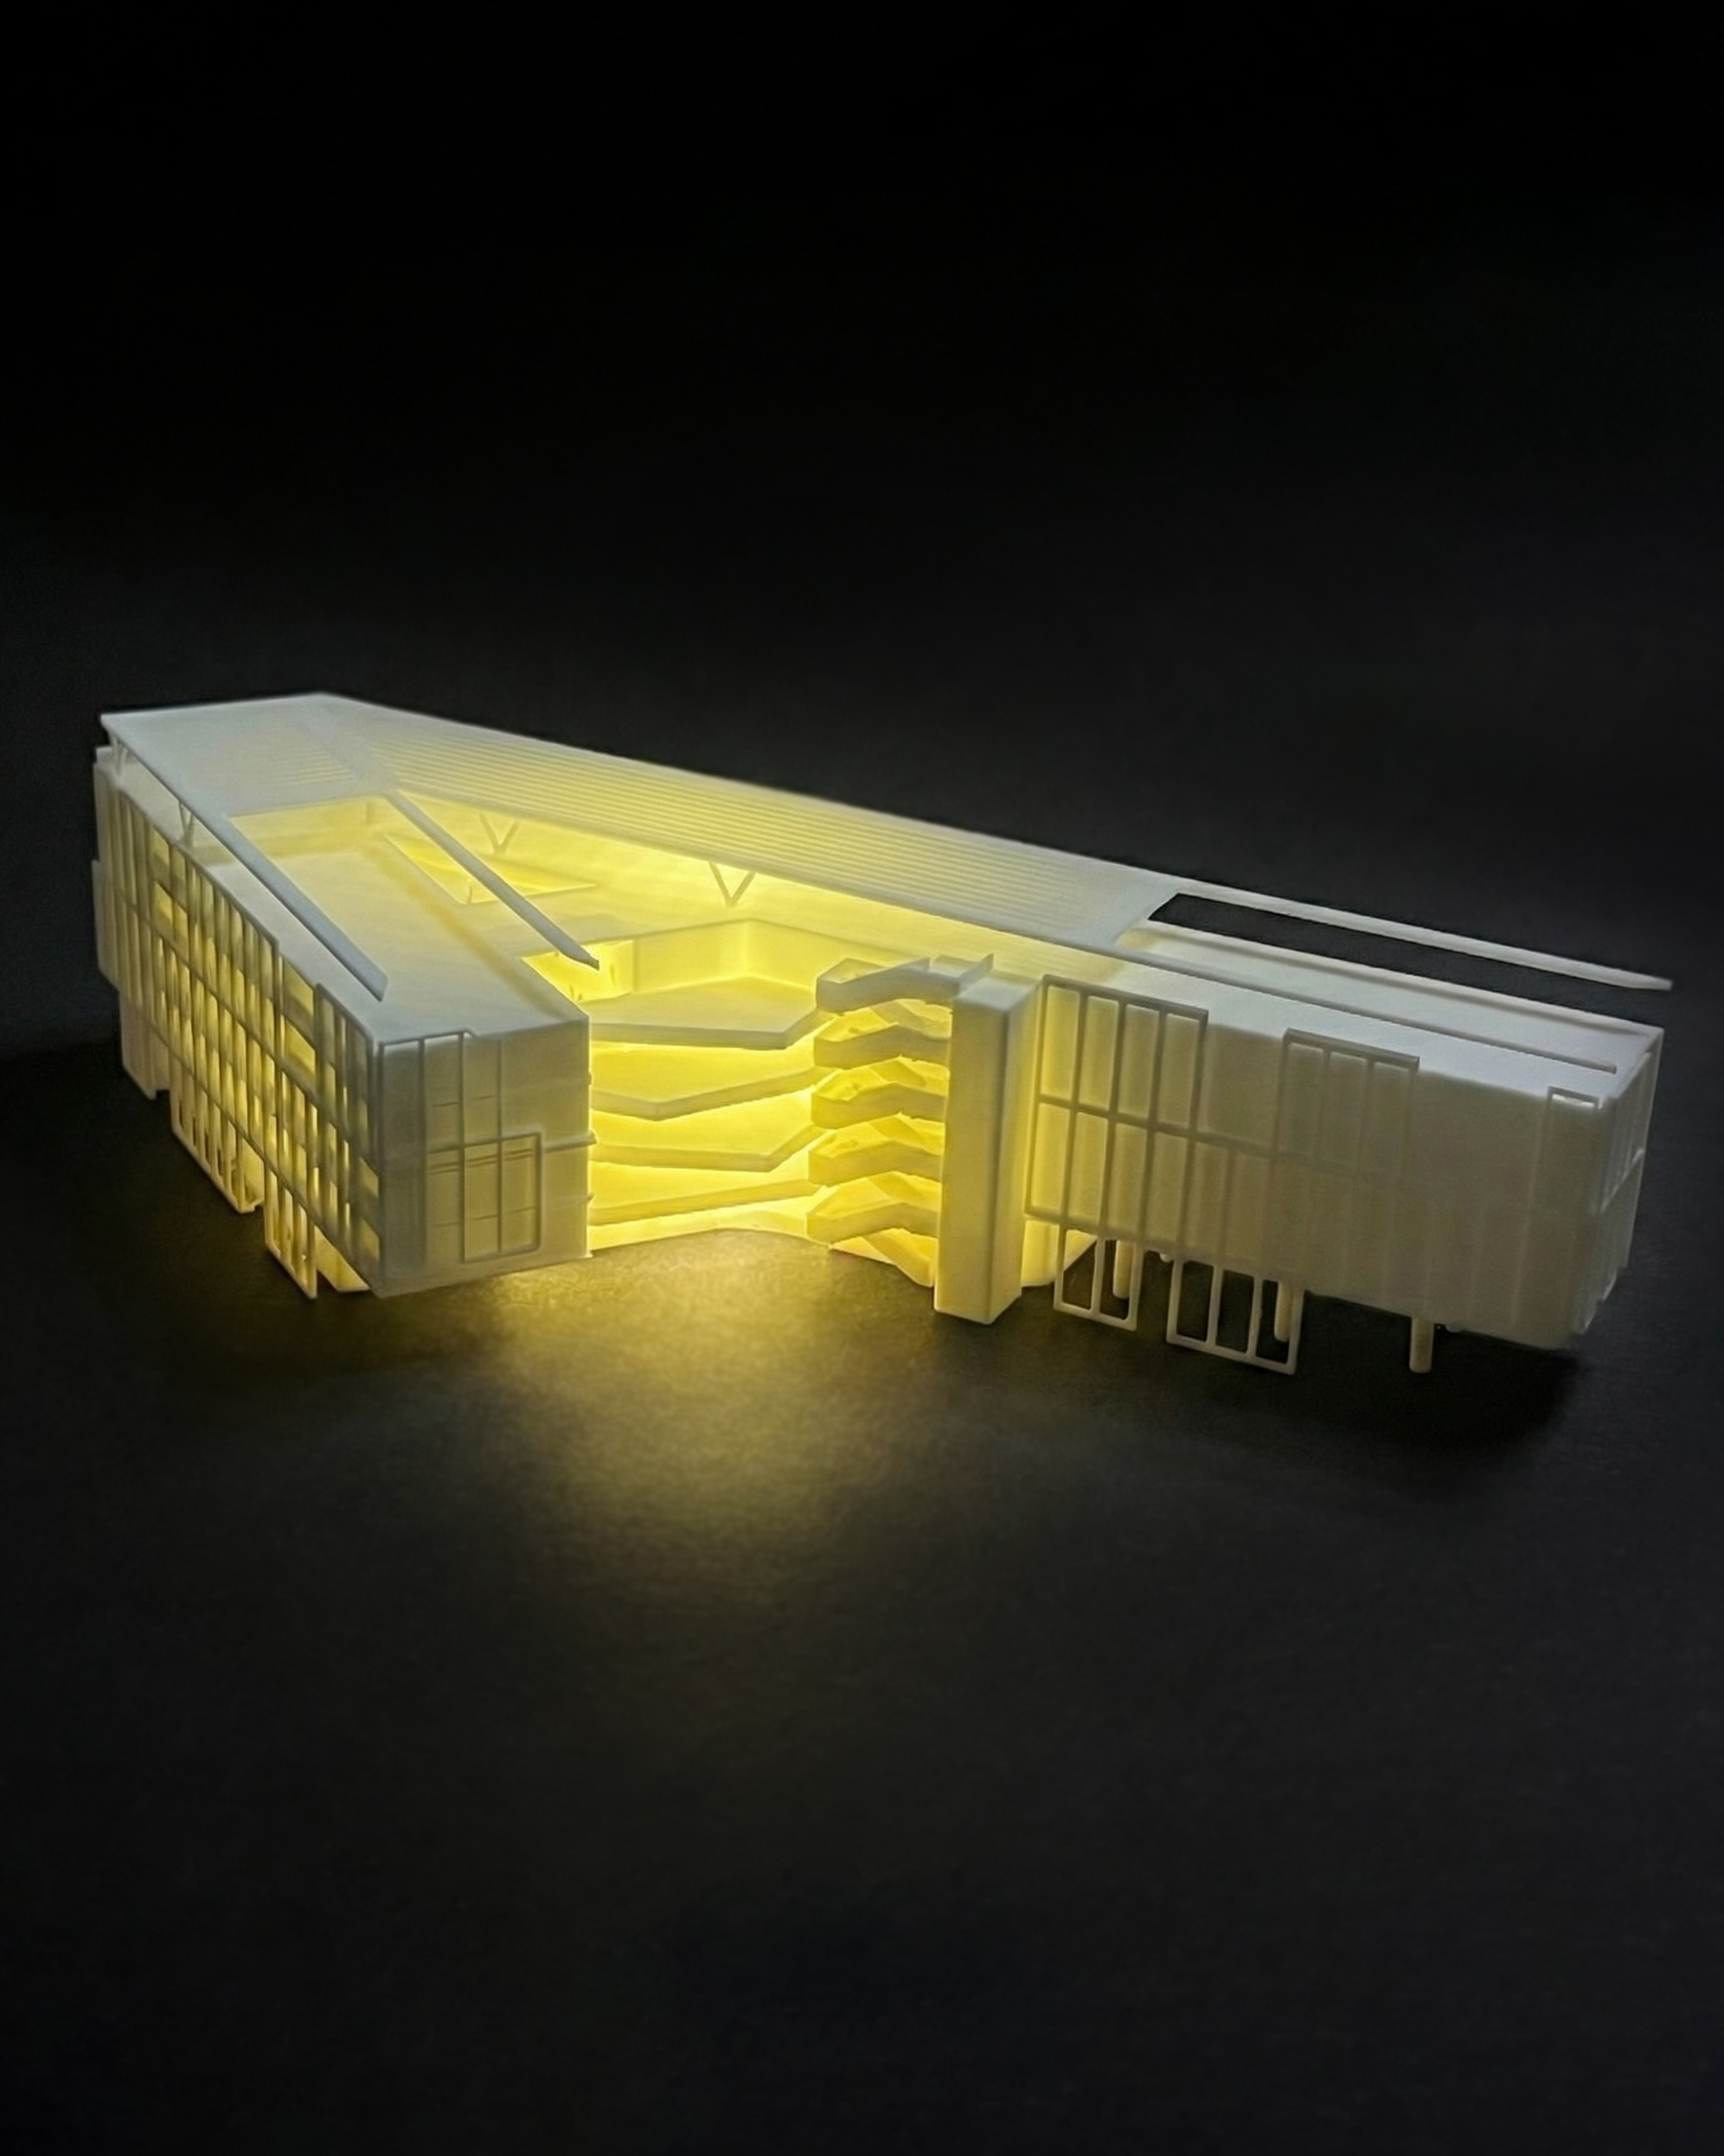
A student dormitory carved around a glowing terraced void, two residential wings bridged over a stepped atrium that pulls light straight through the building's core.
View Details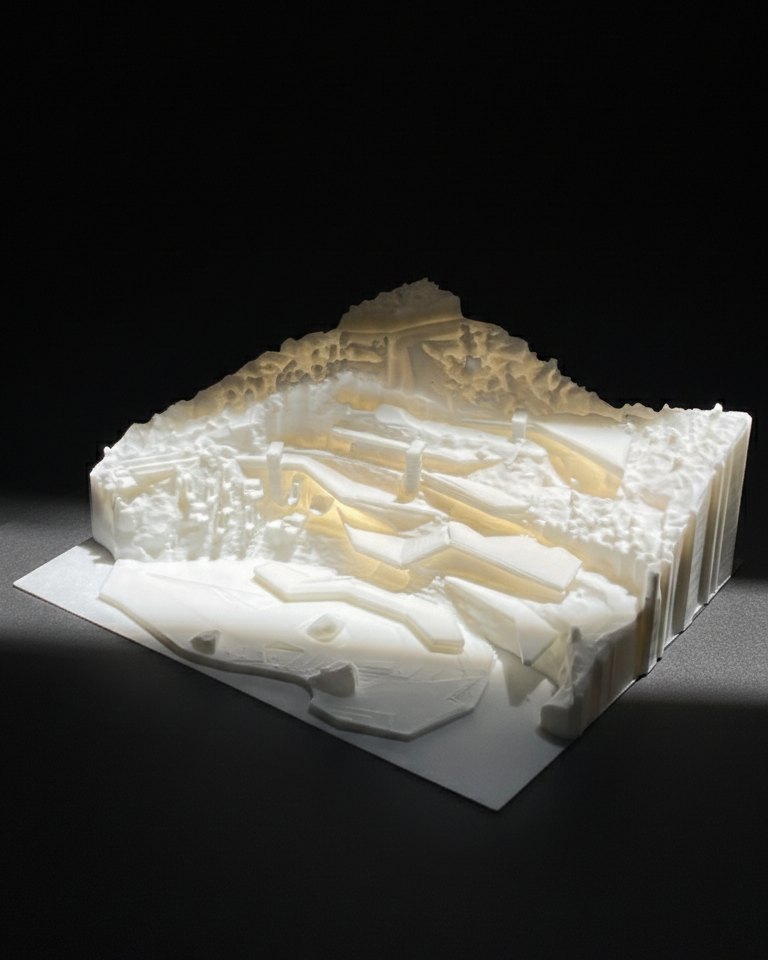
A monolithic white topographic model of a resort built directly into a quarry's terraced walls, architecture and excavated rock rendered as a single continuous surface.
View Details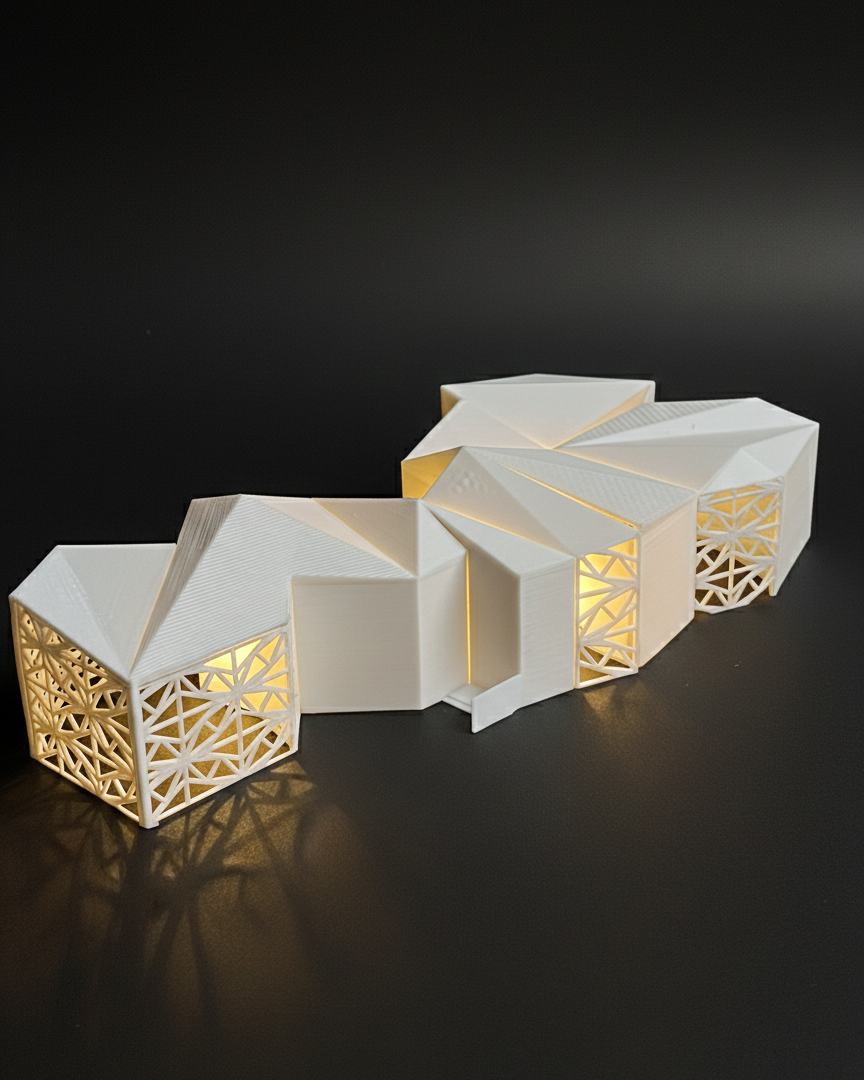
A museum built as a sequence of faceted, folded volumes, each capped with angular roof geometry and wrapped in intricate perforated facades.
View DetailsNo projects in this category yet.
A track record measured in precision.
Request a consultation.
Tell us about your model, deadline and scale. We'll reply within one business day with a quote and timeline.